An Italian-Inspired Oceanfront Villa in Vero Beach, Built to Endure
By Jan Jelmby,
Founder
· November 5, 2026
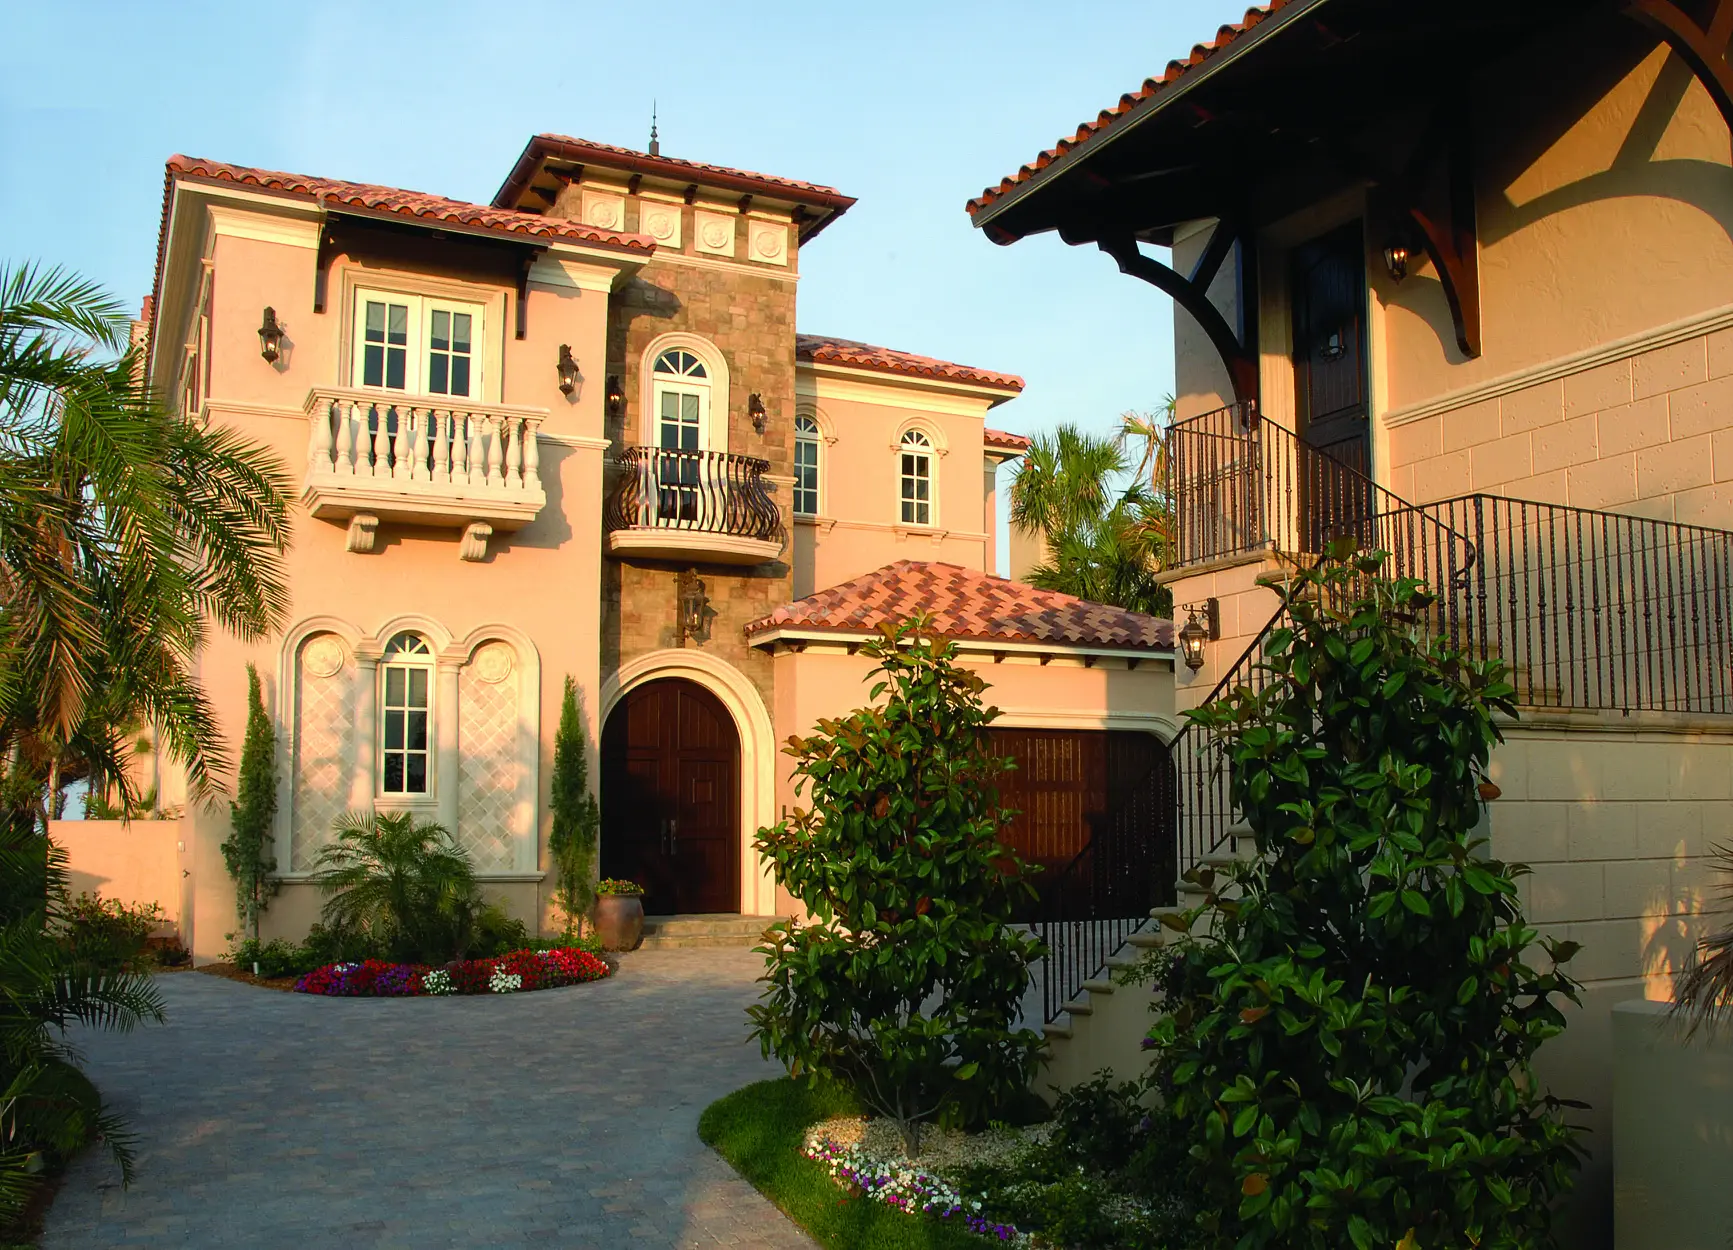
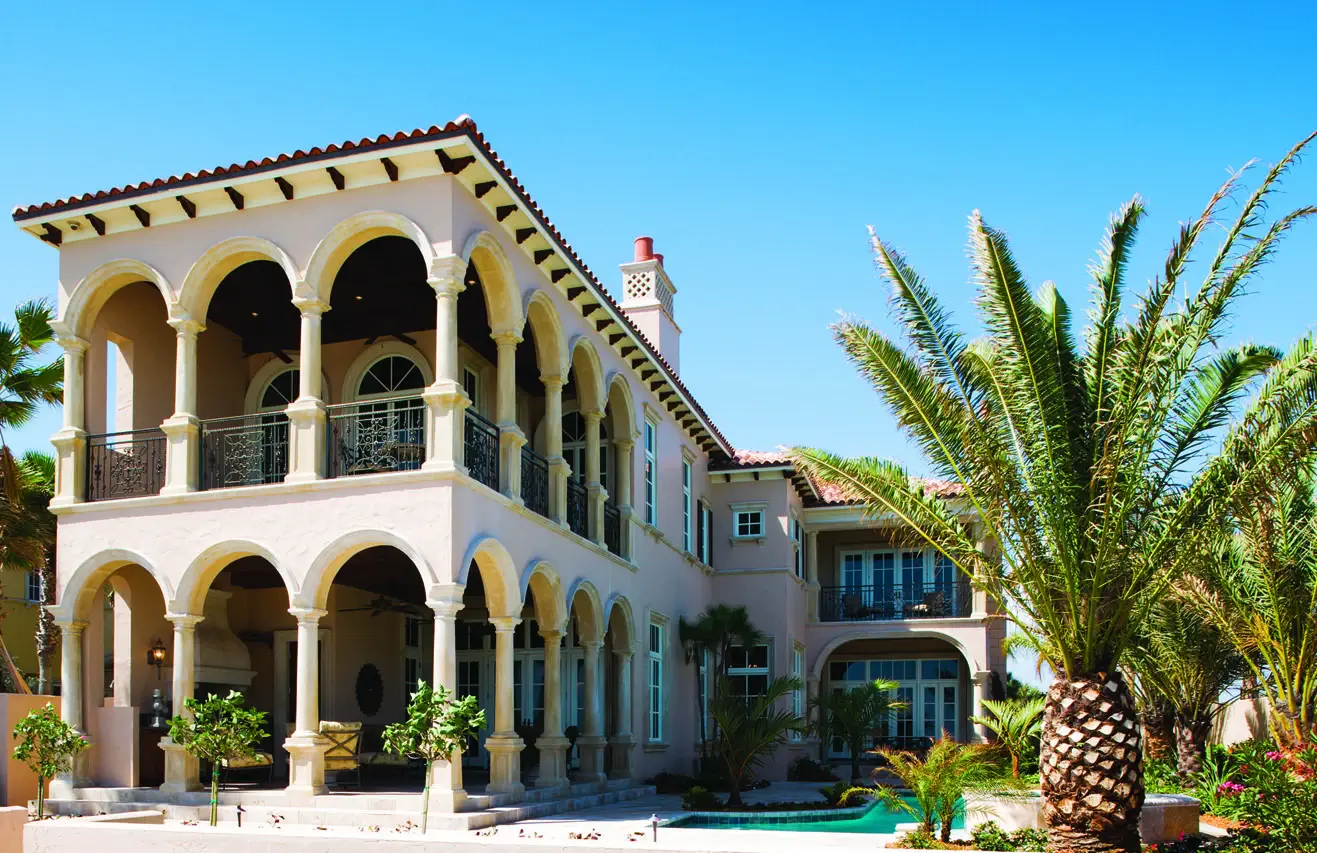
On a premier stretch of Ocean Drive in Vero Beach, we built an Italian-inspired villa on our own oceanfront property. There was no client brief, only the freedom to show what Helmet House can do. The home rests on about 120 concrete pilings driven 40 feet deep supported by the coquina bedrock, and above them rise hand-cast stone structures of solid concrete and elaborate archways, windows rated for hurricane storms and interiors crafted in our own custom wood shop.
Years later, people still stop Jan Jelmby to say they remember it.
“Nobody in this community had ever seen anything like this elaborate design and exceptional workmanship such as was presented in this home.”
The Project
At a Glance
Location
Ocean Drive, Vero Beach barrier island
Style
Italian villa, new construction
Foundation
Structural concrete with about 120 concrete pilings
Structure & Finishes
Solid concrete with windows, doors and roof hurricane rated
Builder
Helmet House Construction, Vero Beach
Protected From the Start
Before a single wall of the villa went up, we built a reinforced seawall to protect the property. Permitting alone took years, as it often does on Florida’s oceanfront. We would not start construction until the land itself was secure.
“We installed the seawall first, making sure we could invest in something this unique.”
We’re not driven by speed. We’re driven by permanence.
A Legacy Carried Overhead
The new villa’s ceilings hold pecky cypress salvaged from the two older homes that once stood on the lot. They were decades-old summer residences, built for families from up north. Before they came down, we saved the cypress wood that was still sound and gave it a second life.
Pecky cypress, with its distinctive pitted grain, has long been prized in Florida homes. Carrying it forward gave a brand-new house something money alone can’t buy: a history.
“Once they came down, I wanted to carry through some of the elements that were still in good shape.”
Privacy by Design
The villa sits beside a 13-story high-rise, yet it feels completely private. Together with the architect and site planner, we placed a row of tall palms and heavy green landscaping between the two buildings. We also oriented every window to achieve privacy.
“We needed to make sure this elegant villa had the privacy that a person who invests millions of dollars is expecting.”
On the oceanfront, privacy is not luck. It is planned.
Made for Salt Air and Wind
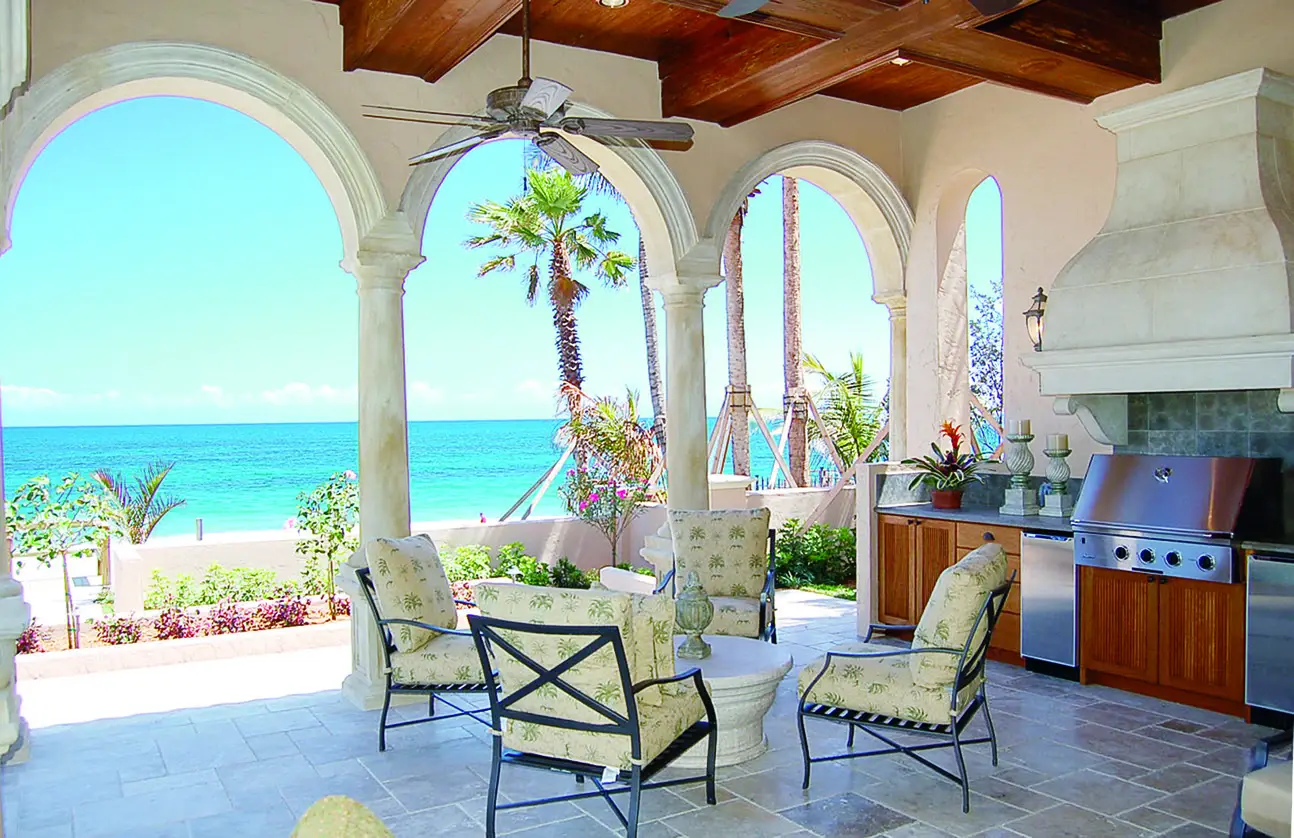
On the ocean, every material is chosen for the environment first and for beauty second. Every fastener in this villa is stainless steel, copper or brass. The light fixtures are brass and copper, and the windows are rated for 160 mph winds. The outdoor kitchen cabinetry is solid teak, the one wood Jan trusts to hold up on the beach.
“Every time you turn around, you have to consider the salt air and the wind. It’s beautiful, like you see in the pictures, but there are certain days it’s not.”
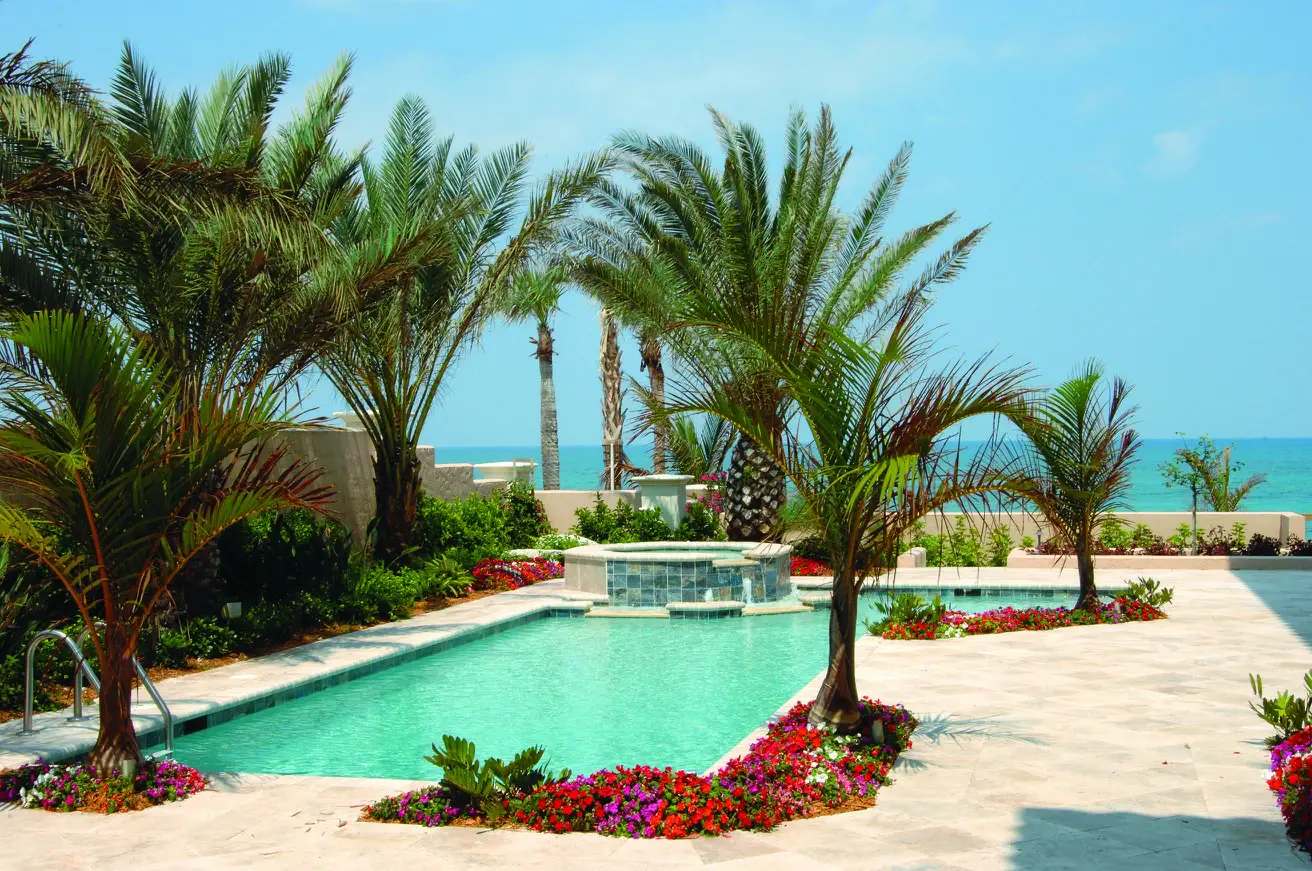
The villa stands on about 120 pilings driven roughly 40 feet into the ground, and the pool was built with the same solidity. On the oceanfront, a foundation has to answer to sand, storm surge and time, not just the weight of the house.
“You have to start with the basis. You have to start with solidity and quality.”
What you see is the villa. What lets it endure is everything beneath it.
The Details That Make It Italian-Inspired
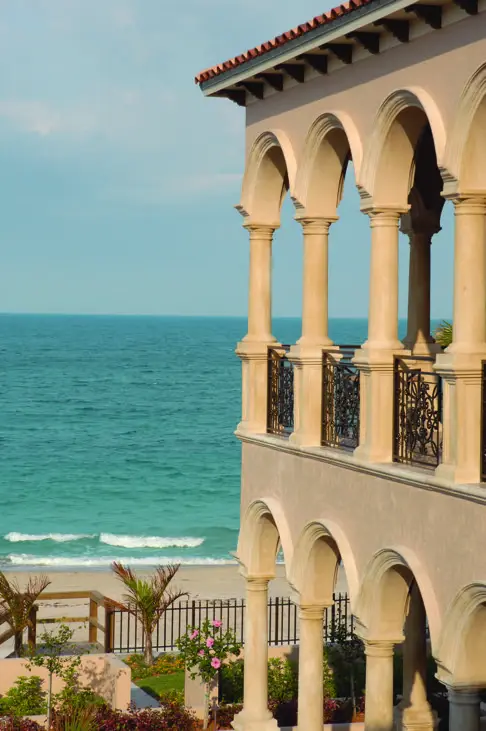
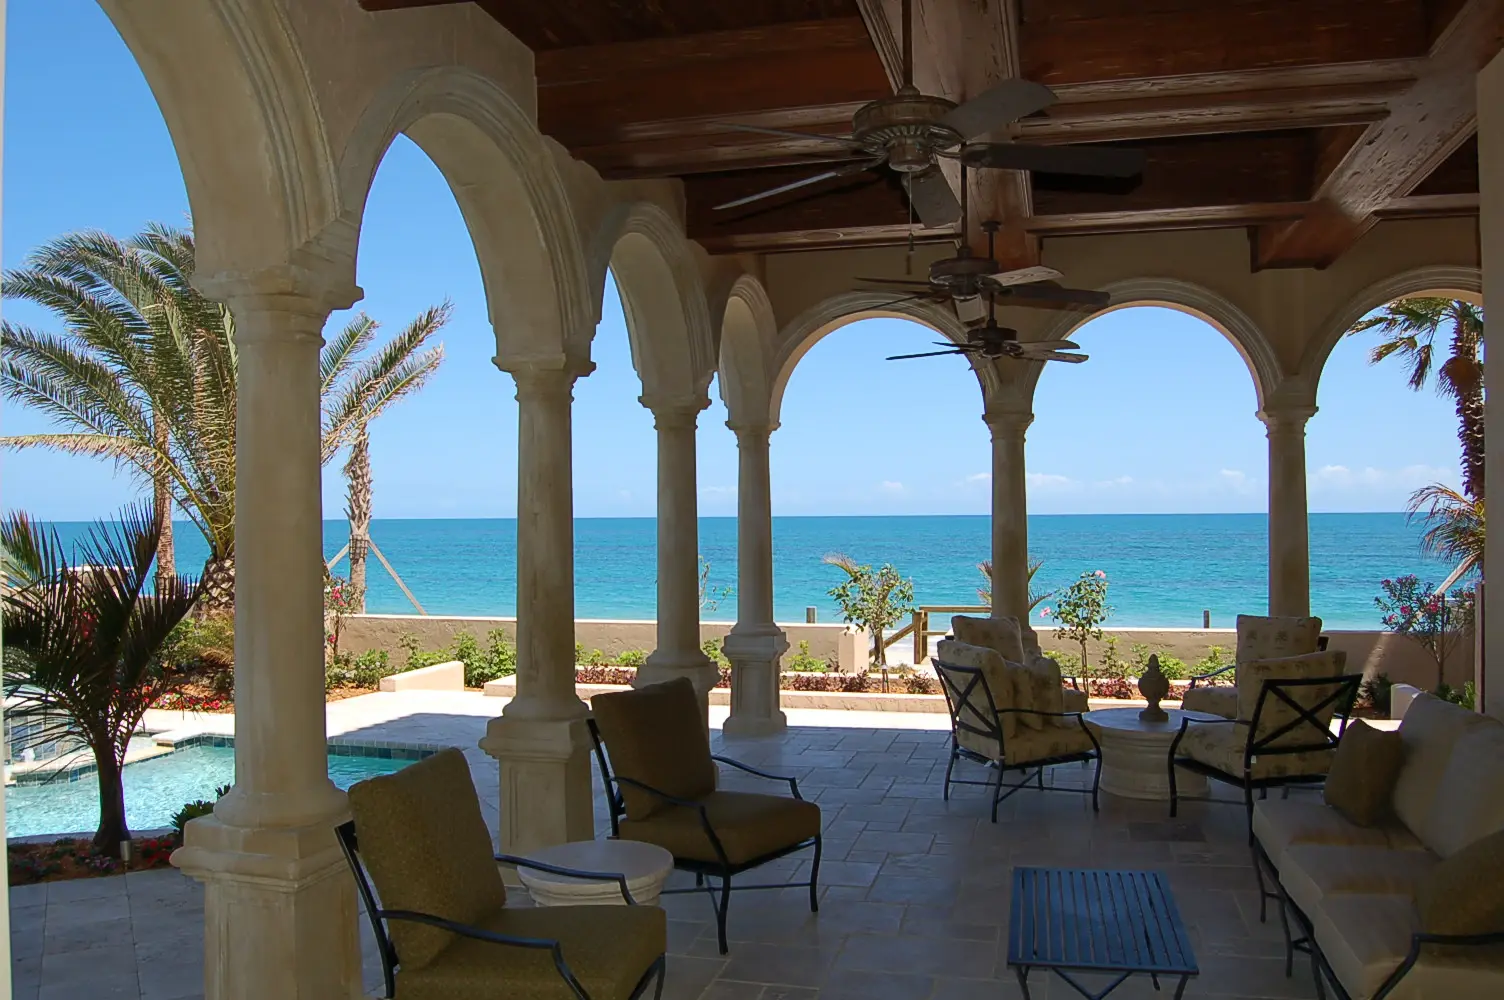
An Italian villa is only as authentic as its details, so everything done was authentic. Facing the ocean, a two-story arcade of hand-cast stone arches and columns frames the view. Coquina balusters, scrolled wrought-iron railings, a stone-clad entry tower and a clay barrel-tile roof complete the picture.
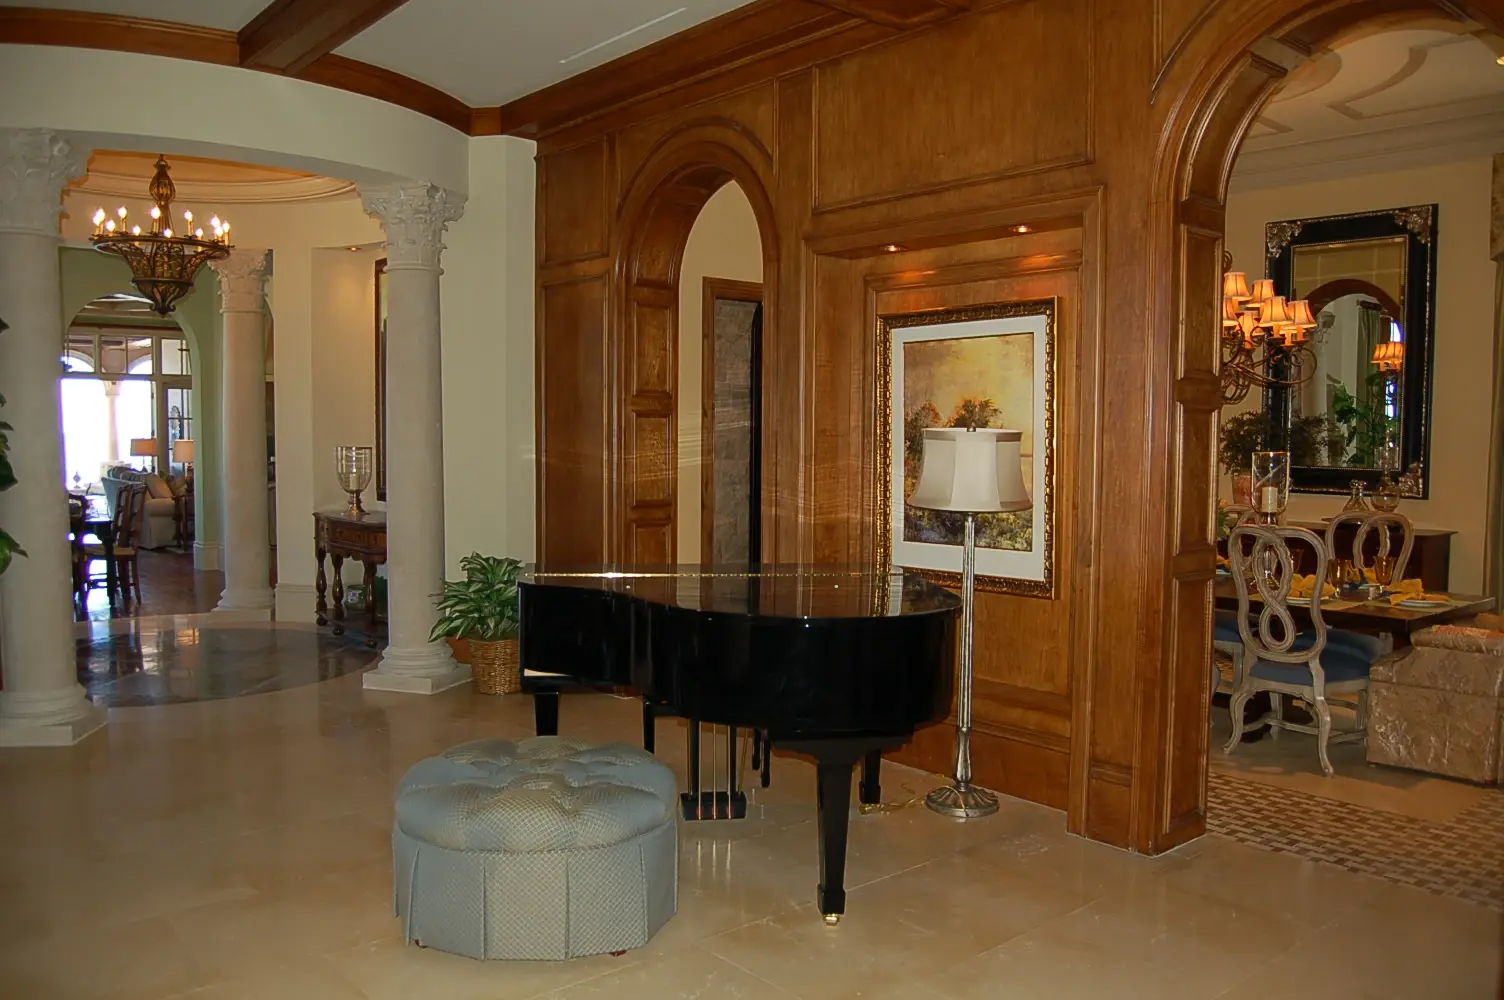
The color palette was drawn from Europe. Marble and stonework underfoot give the home its old-world feeling, and inside, the details continue: beamed and coffered ceilings, Corinthian columns, generous baseboards and trim, custom drapery, and hand-applied plaster and decorative finishes in place of ordinary painted drywall.
“You see these hand-carved balusters. Everything is custom.”
Crafted Under Our Own Roof
Much of what makes this villa singular was made by our own craftsmen. Built-ins, furnishings and specialty pieces were built in our own wood shop and finished in the paint booth, keeping quality, color and finish under one standard. Even the cypress corbels along the soffits, and structural roof supports reinforced with steel rods are made in-house.
The Helmet House Way
One Team, One Standard
A home of this caliber is never the work of one person. We brought together the architect, interior designers, interior decorators from several places for exceptional skills and inspiration, local landscape architect, and skilled trades, and asked each to protect the authenticity of the villa.
“We had a perfect team. There were so many challenges and so many details. It was a necessity.”
Every Room, Its Own Character
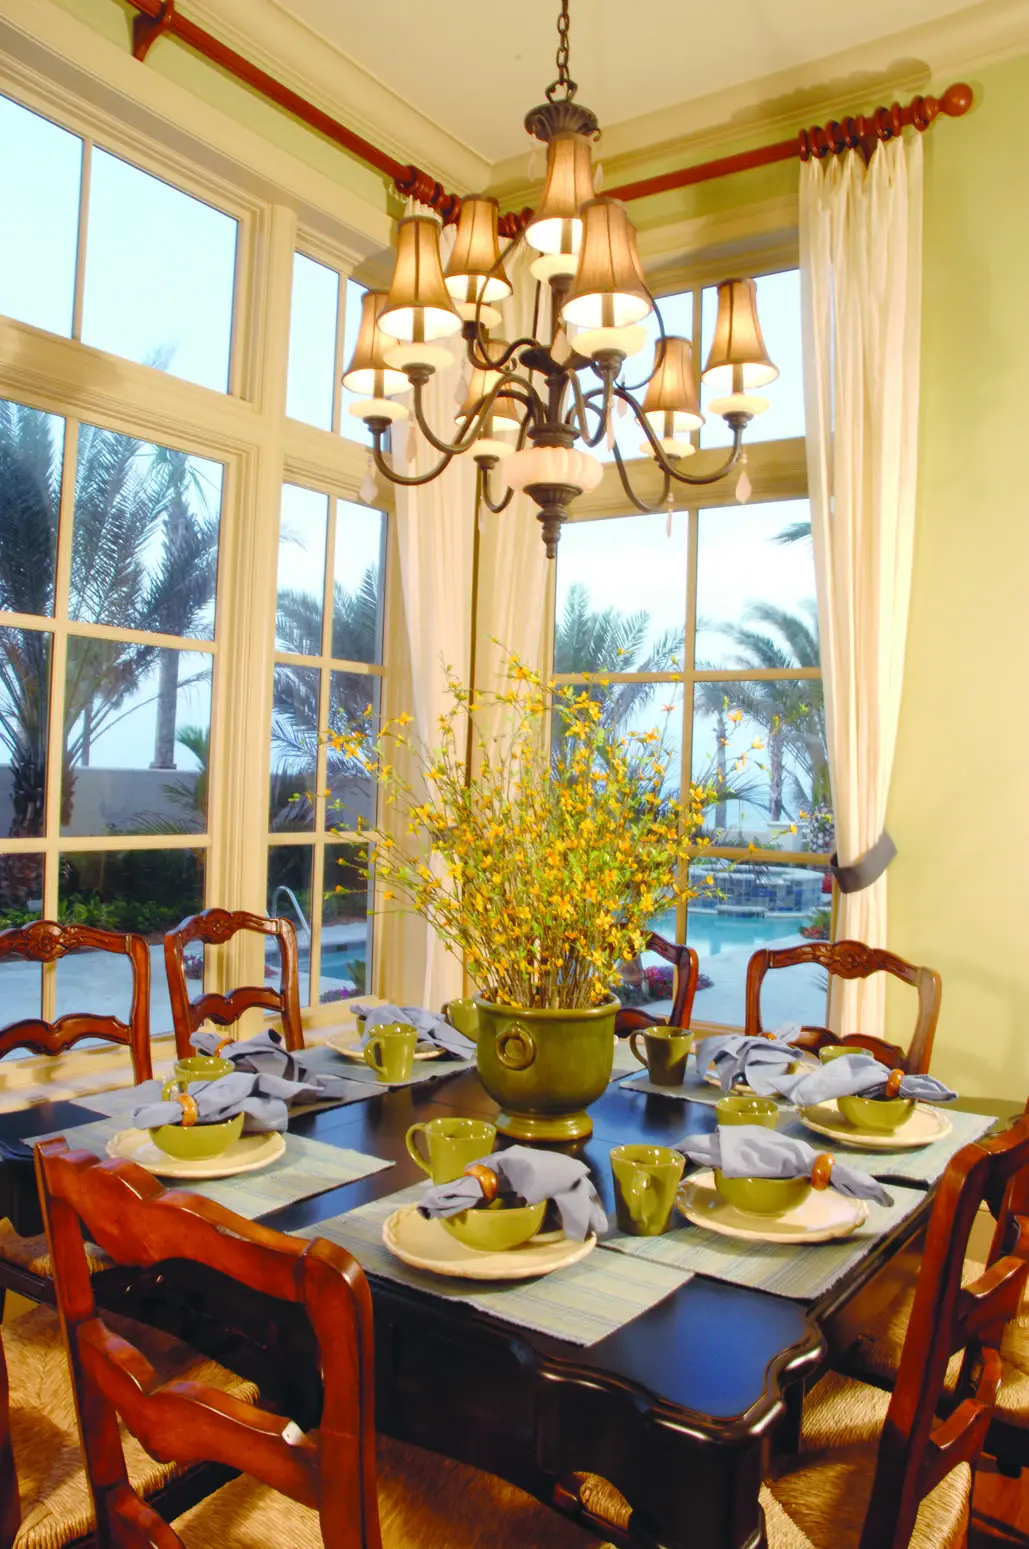
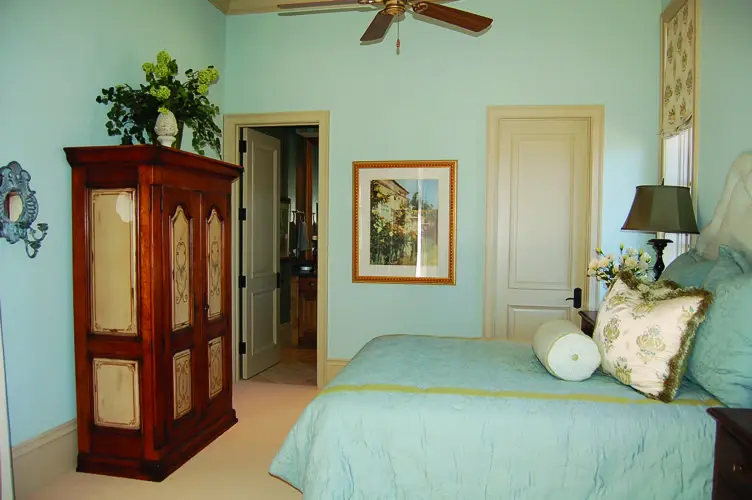
Each room has a personality of its own, yet the whole house feels warm and welcoming rather than formal. We furnished every room with care, so that each piece sits in proportion to the space around it.
“Every room you visit, there is something unique and different.”
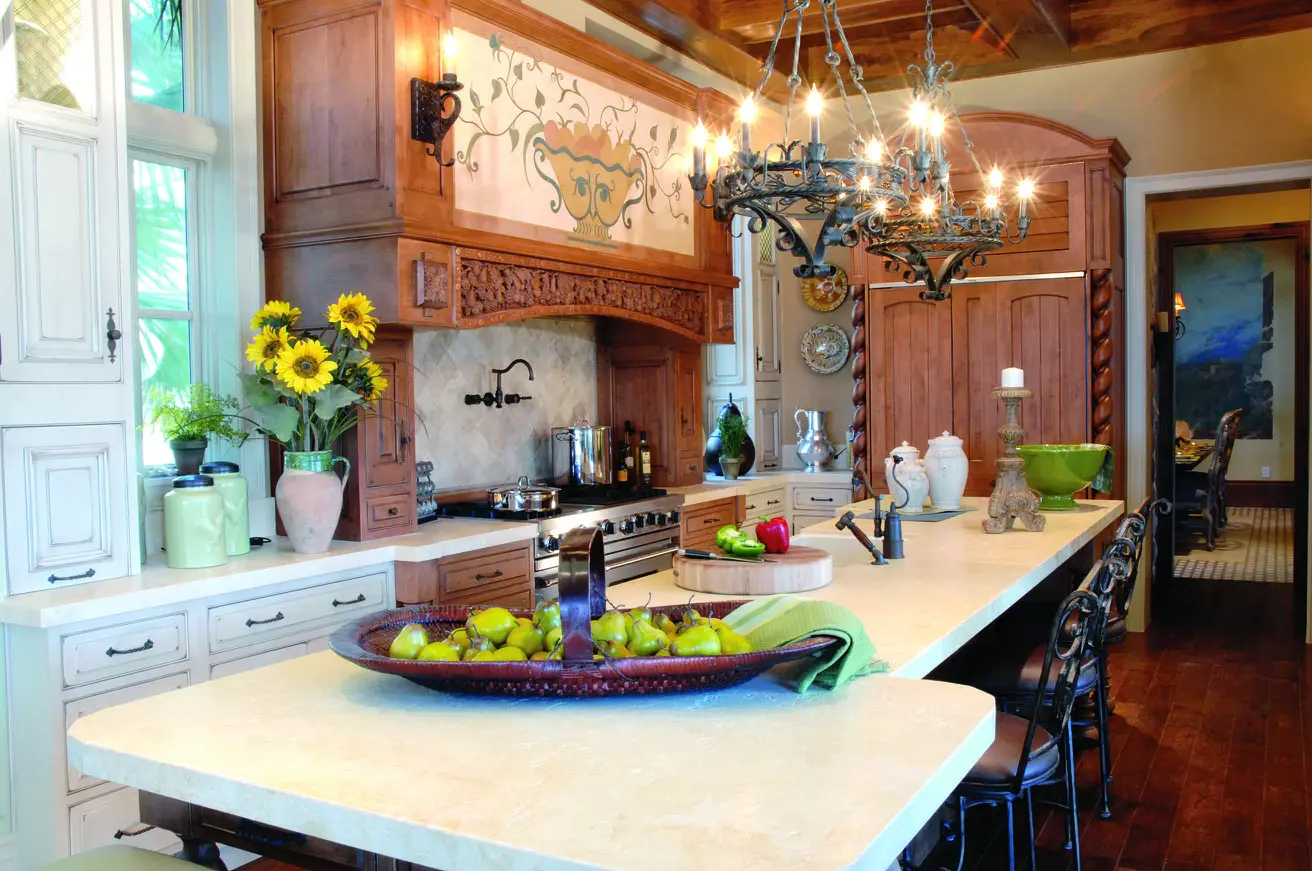
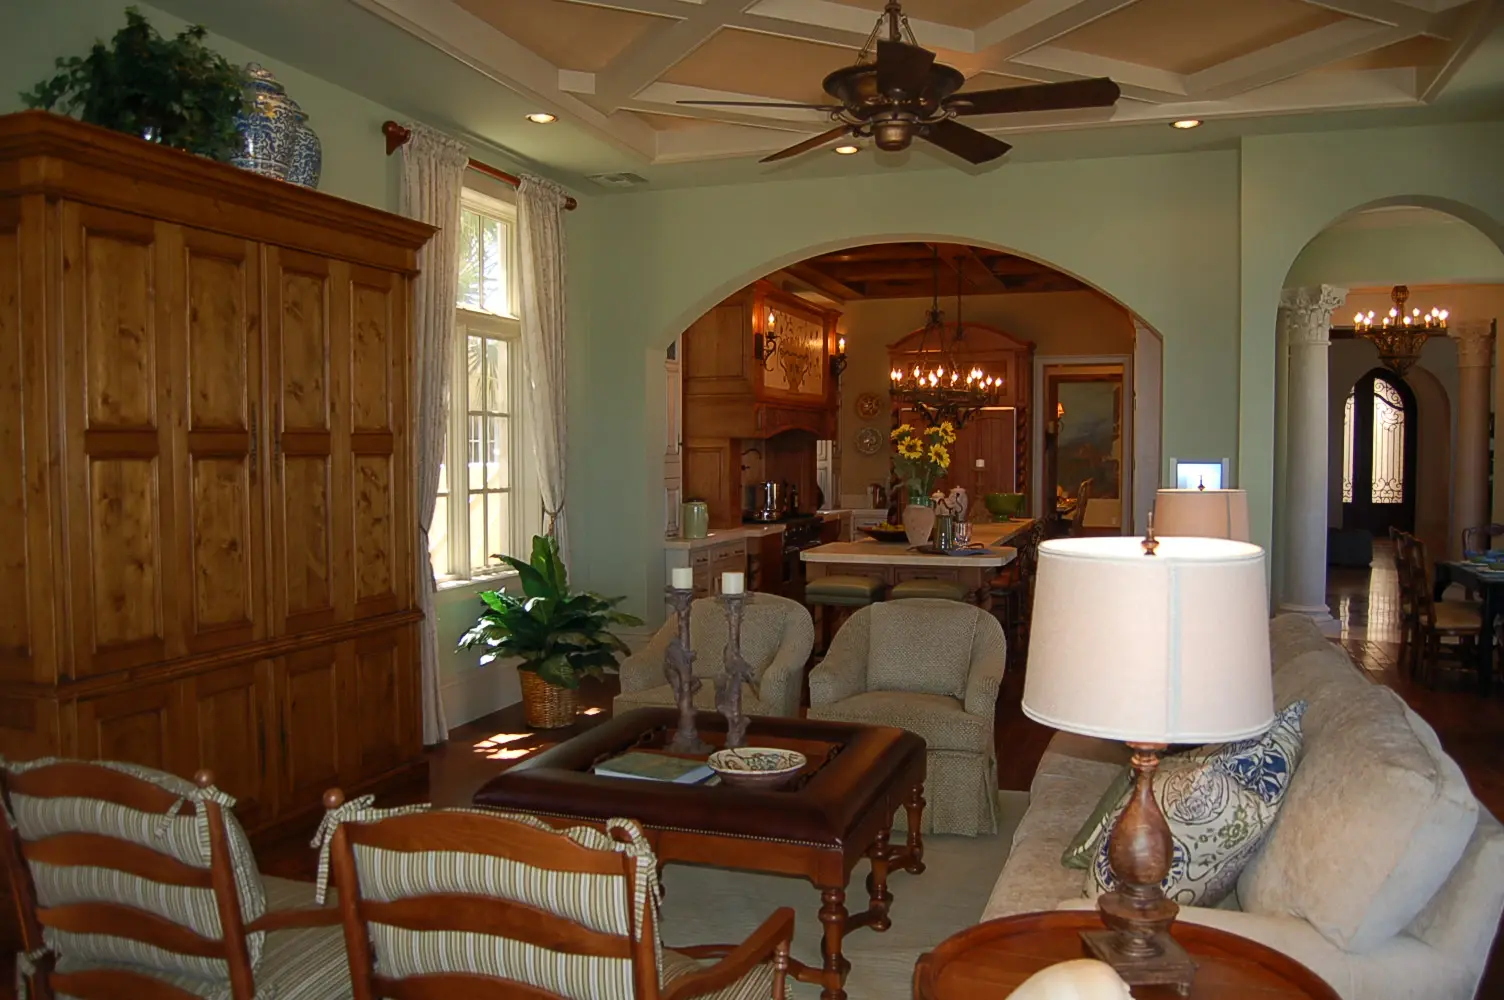
The kitchen is where Jan’s tour always begins. A carved wood range hood with a grapevine frieze, barley-twist columns, wrought-iron chandeliers and a beamed ceiling give it the soul of an Italian farmhouse kitchen.
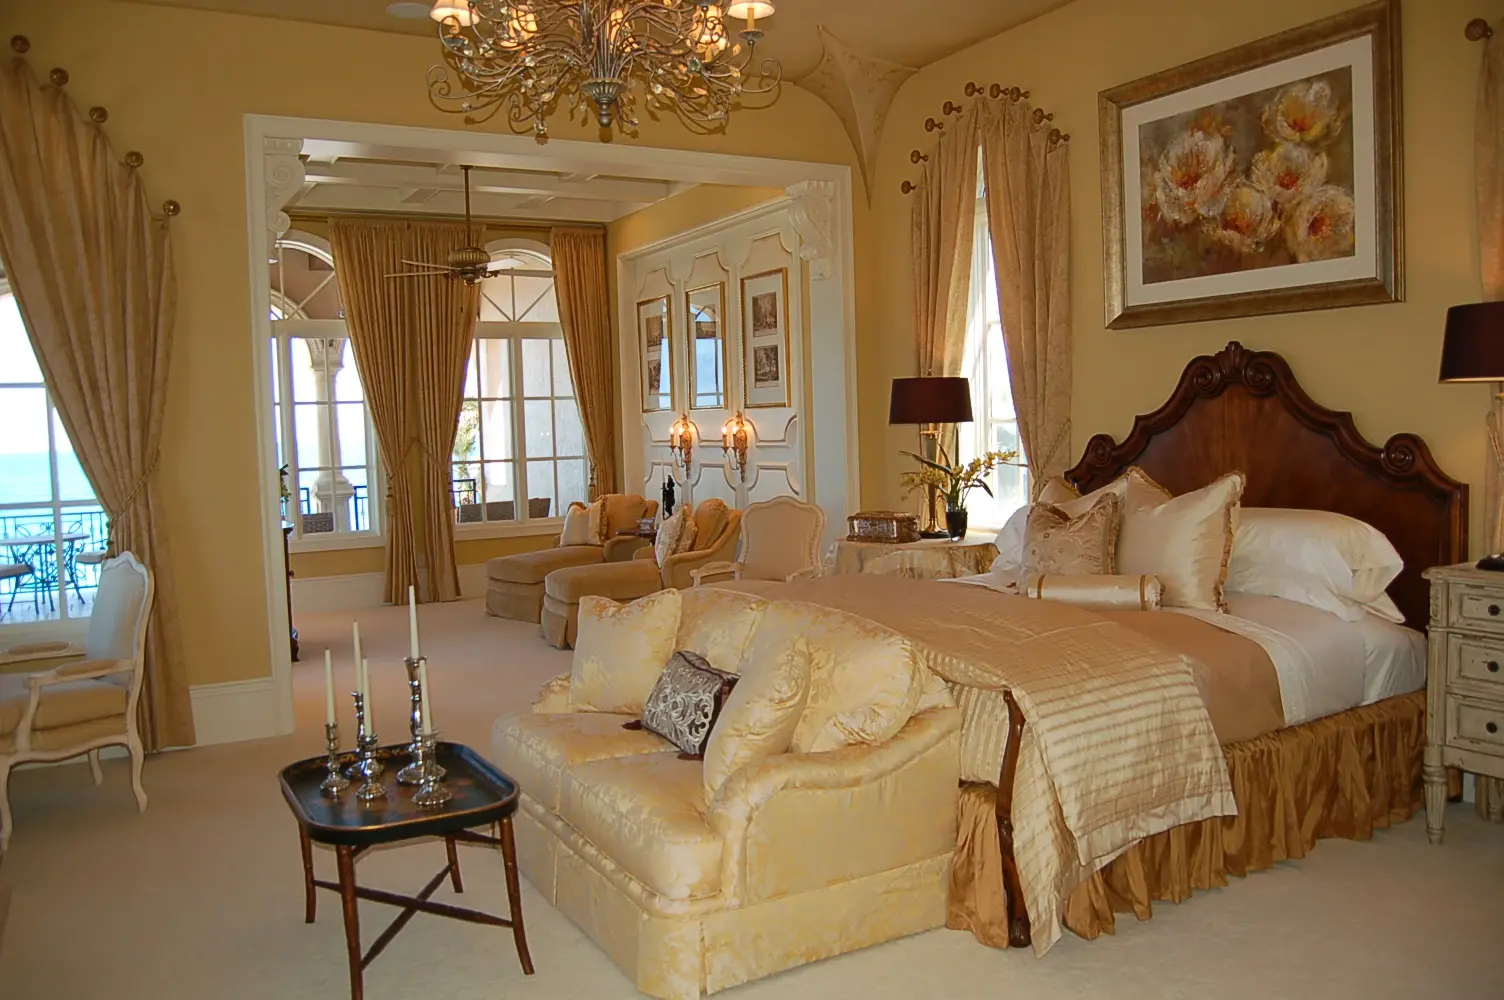
The primary master suite opens to a sitting room that faces the ocean, with its own balcony and view. Carved corbels frame the passage between the two.
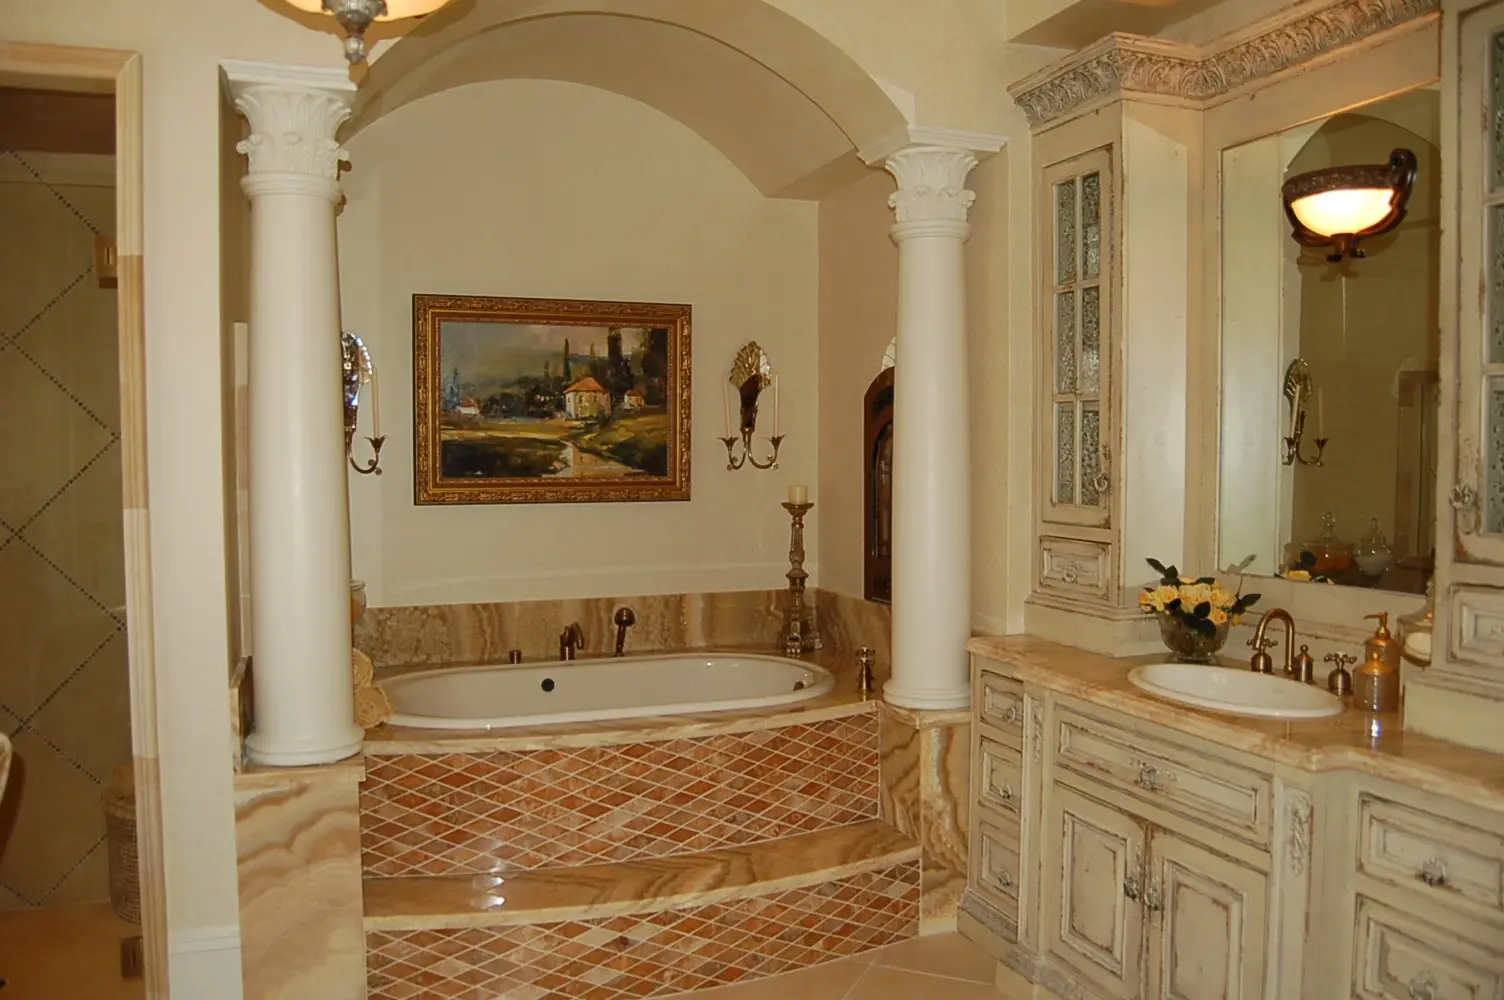
The primary bath places a soaking tub in an arched alcove between Corinthian columns, wrapped in polished stone. The cabinetry was given a special old-world stain so that every surface works together.
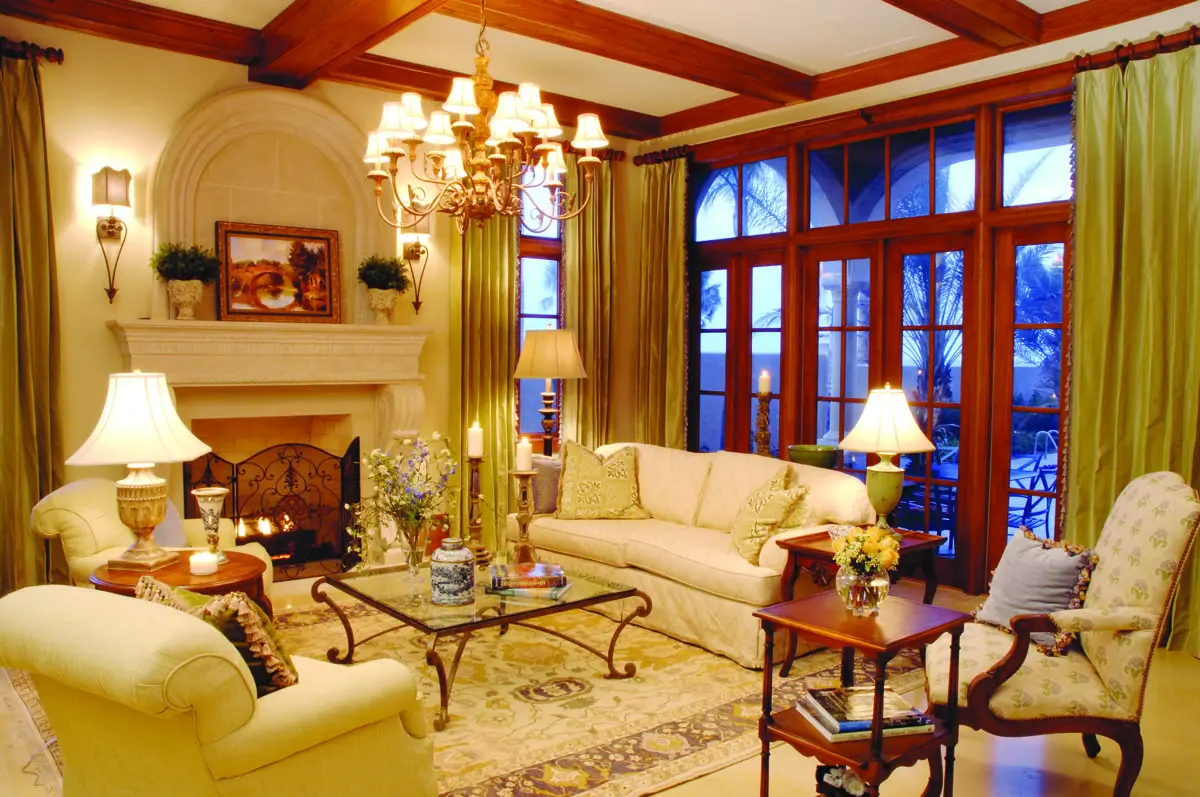
The living room gathers around a cast-stone fireplace beneath a beamed ceiling, with wood French doors opening to the loggia.
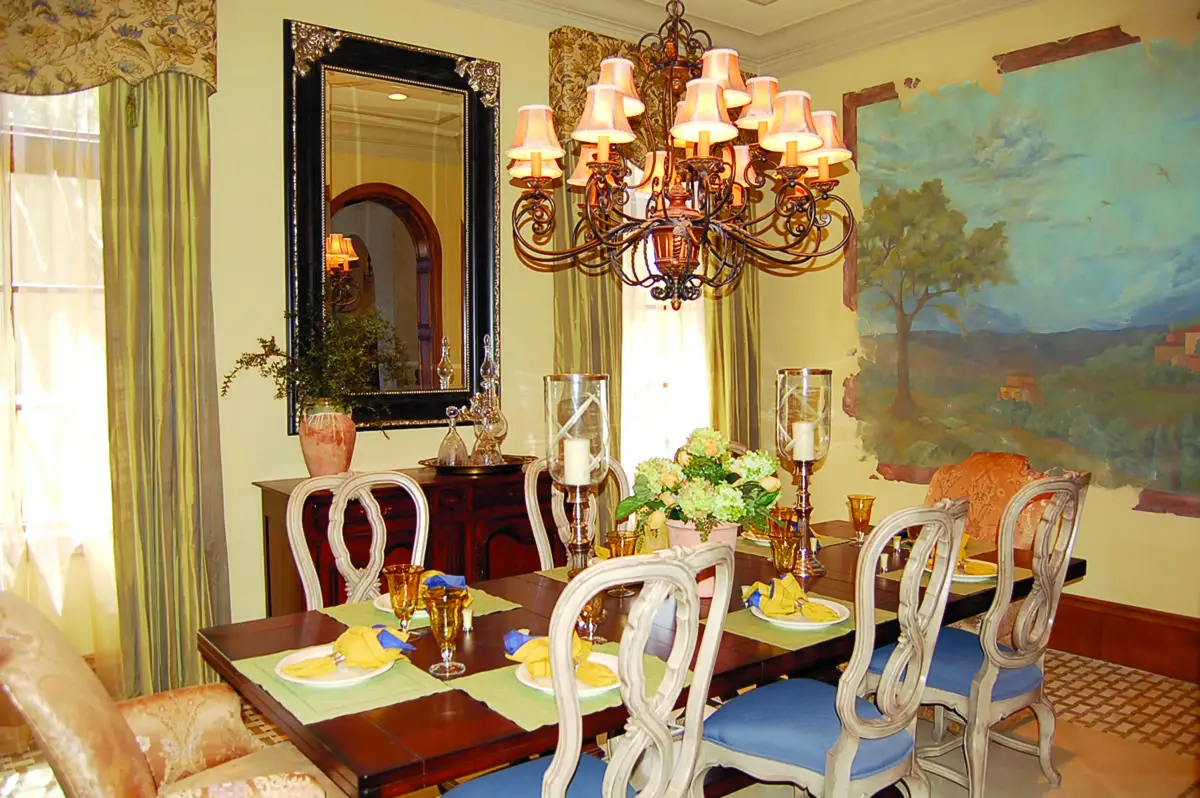
The dining room is graced by a Tuscan landscape mural, hand-painted directly onto the wall.
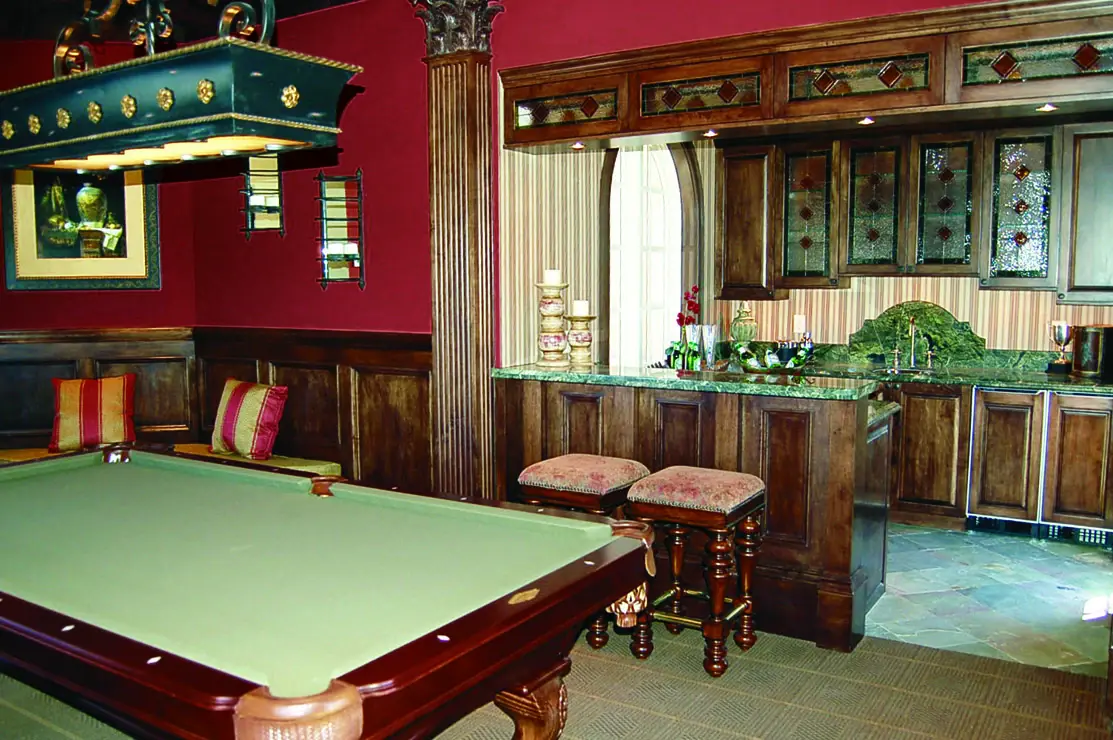
The billiards room and wet bar pair leaded-glass cabinetry with green marble, in the spirit of a European club.
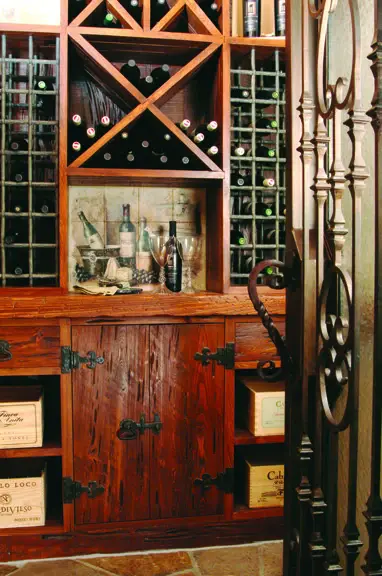
The wine cellar is lined in pecky cypress and closed by a scrolled wrought-iron gate.
The summer kitchen frames the Atlantic through a row of stone arches, with a cast-stone hood and teak cabinetry built for the elements.
An elaborate library, an intimate home theater and an arched, winding staircase complete a home where the more you look, the more you see.
Built for a Lifetime
Visitors who walked through the villa said the same thing again and again. It felt warm, comfortable and welcoming, like a home rather than a showpiece. That was always the intention.
“This home is built for a lifetime. It has the character, it has the quality, it has the details.”
Because in our view, the most important details aren’t always visible, but they’re always felt.
We have received several National Awards for this home and also been recognized in the most elaborate magazines.
Build for beauty. Build for life. Build it like it matters.
Who built the Italian-inspired oceanfront villa on Ocean Drive in Vero Beach?
Helmet House Construction, the Vero Beach custom home builder founded by Jan and Rhoda Jelmby in 1984. We design, build and renovate homes throughout Vero Beach and its barrier island.
What foundation does an oceanfront home in Vero Beach need?
It depends on the lot and its engineering. This villa stands on about 120 concrete pilings driven roughly 40 feet into the ground.
Which materials hold up best to salt air?
Stainless steel, copper and brass for fasteners and fixtures, solid teak for exposed cabinetry, and cast stone for architectural details. Even the best materials benefit from regular care.
Can wood from an older home on my lot be reused?
Often, yes. In this villa, we gave salvaged pecky cypress from the lot’s original homes a second life in the ceilings.
Do you work with my own architect?
Yes. We work closely with clients and their architects, or directly with clients as a one-stop Design/Build firm.
About the Author
Jan Jelmby
Founder, Helmet House Construction
Jan Jelmby founded Helmet House Construction with his wife, Rhoda, and has been building homes in Vero Beach since 1984. He carries forward a Swedish building lineage. Florida Certified General Contractor, license CGC037768.